Description
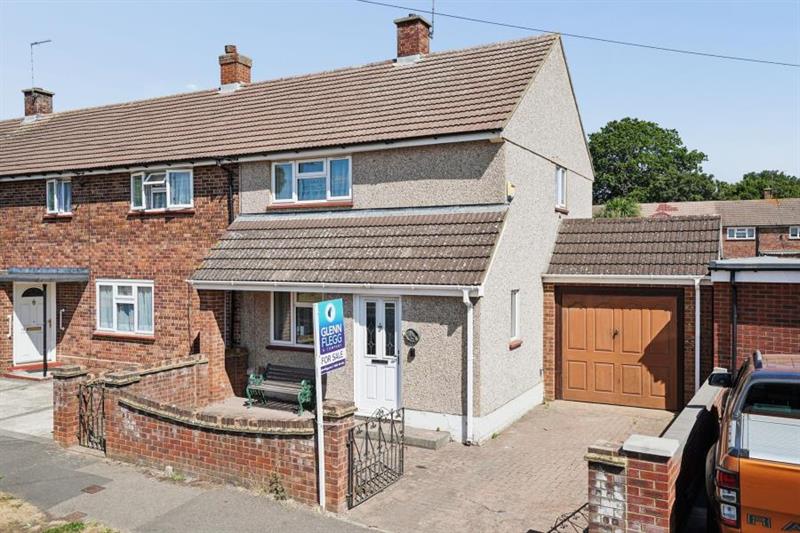
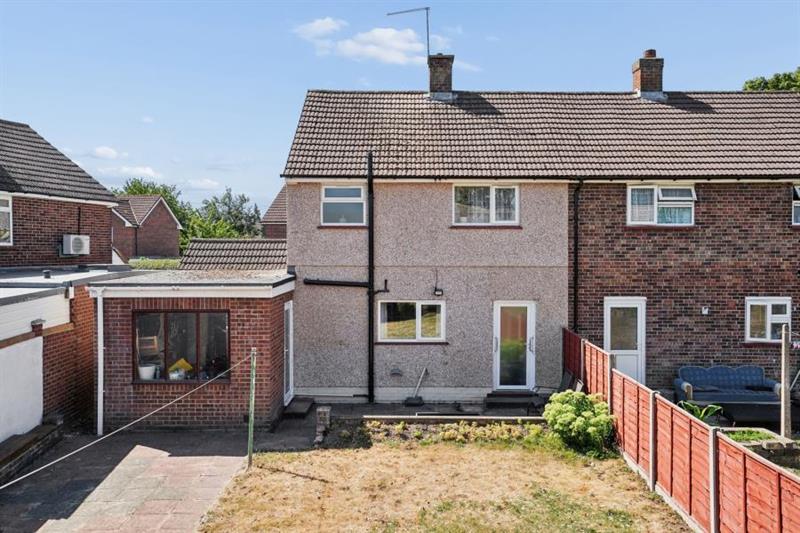
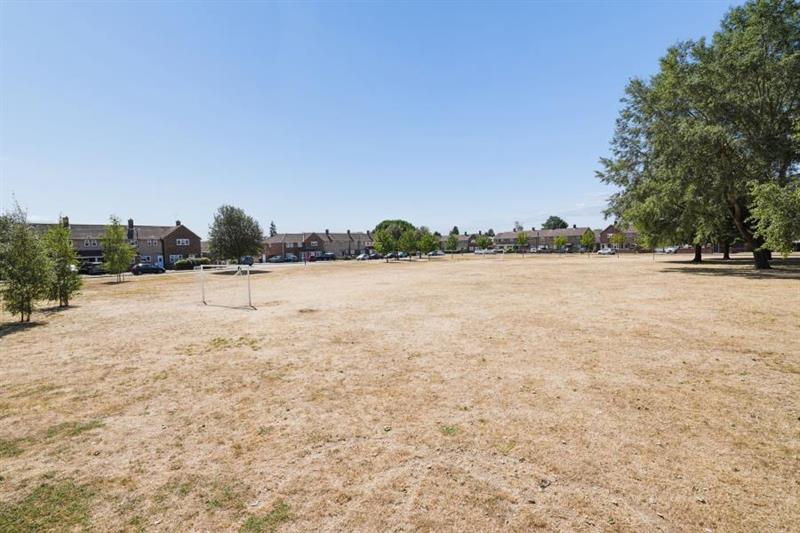
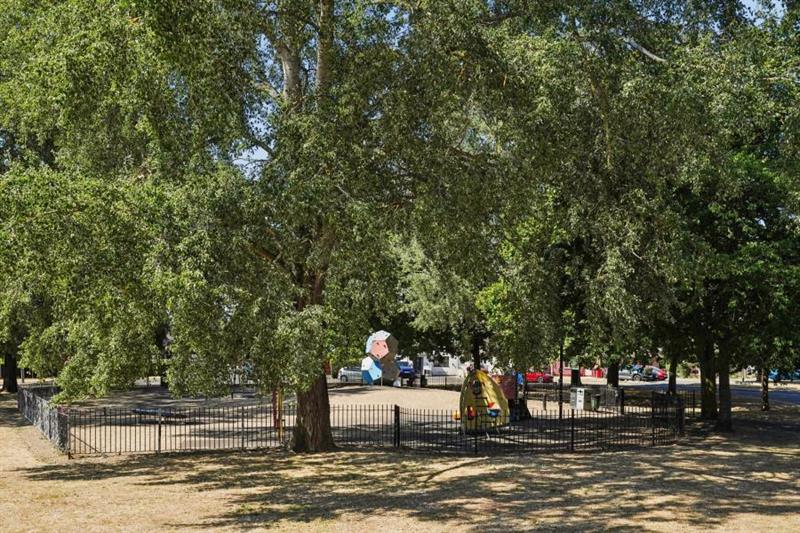
Glenn Flegg & Company are delighted to offer for sale this superb two double bedroom end of terrace house, presented in excellent condition throughout and being sold with NO ONWARD CHAIN. The property offers great potential to extend (subject to the usual consents and permissions) and is situated in a popular residential location, close to sought after schools and transport, with a recreation ground including playground opposite. The ground floor accommodation comprises an entrance porch open to the welcoming hallway, living room, spacious modern fitted kitchen/breakfast room and cloakroom. The first floor boasts two double bedrooms and modern shower room. The house also benefits from a large rear garden, garage and private driveway with off street parking to the front. Other benefits include double glazing and gas central heating. A viewing is highly recommended, please contact us to arrange a viewing.
ENTRANCE PORCH
Front door with double glazed ornate panels. Open to the hallway.
HALLWAY
Double glazed side aspect window. Wooden flooring. Radiator. Carpeted stairs with handrail leading to the first floor. Door to the living room.
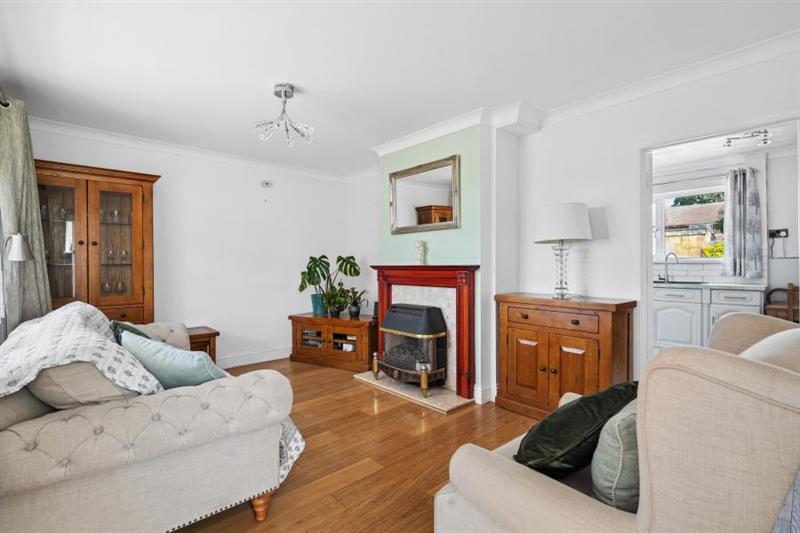
LIVING ROOM
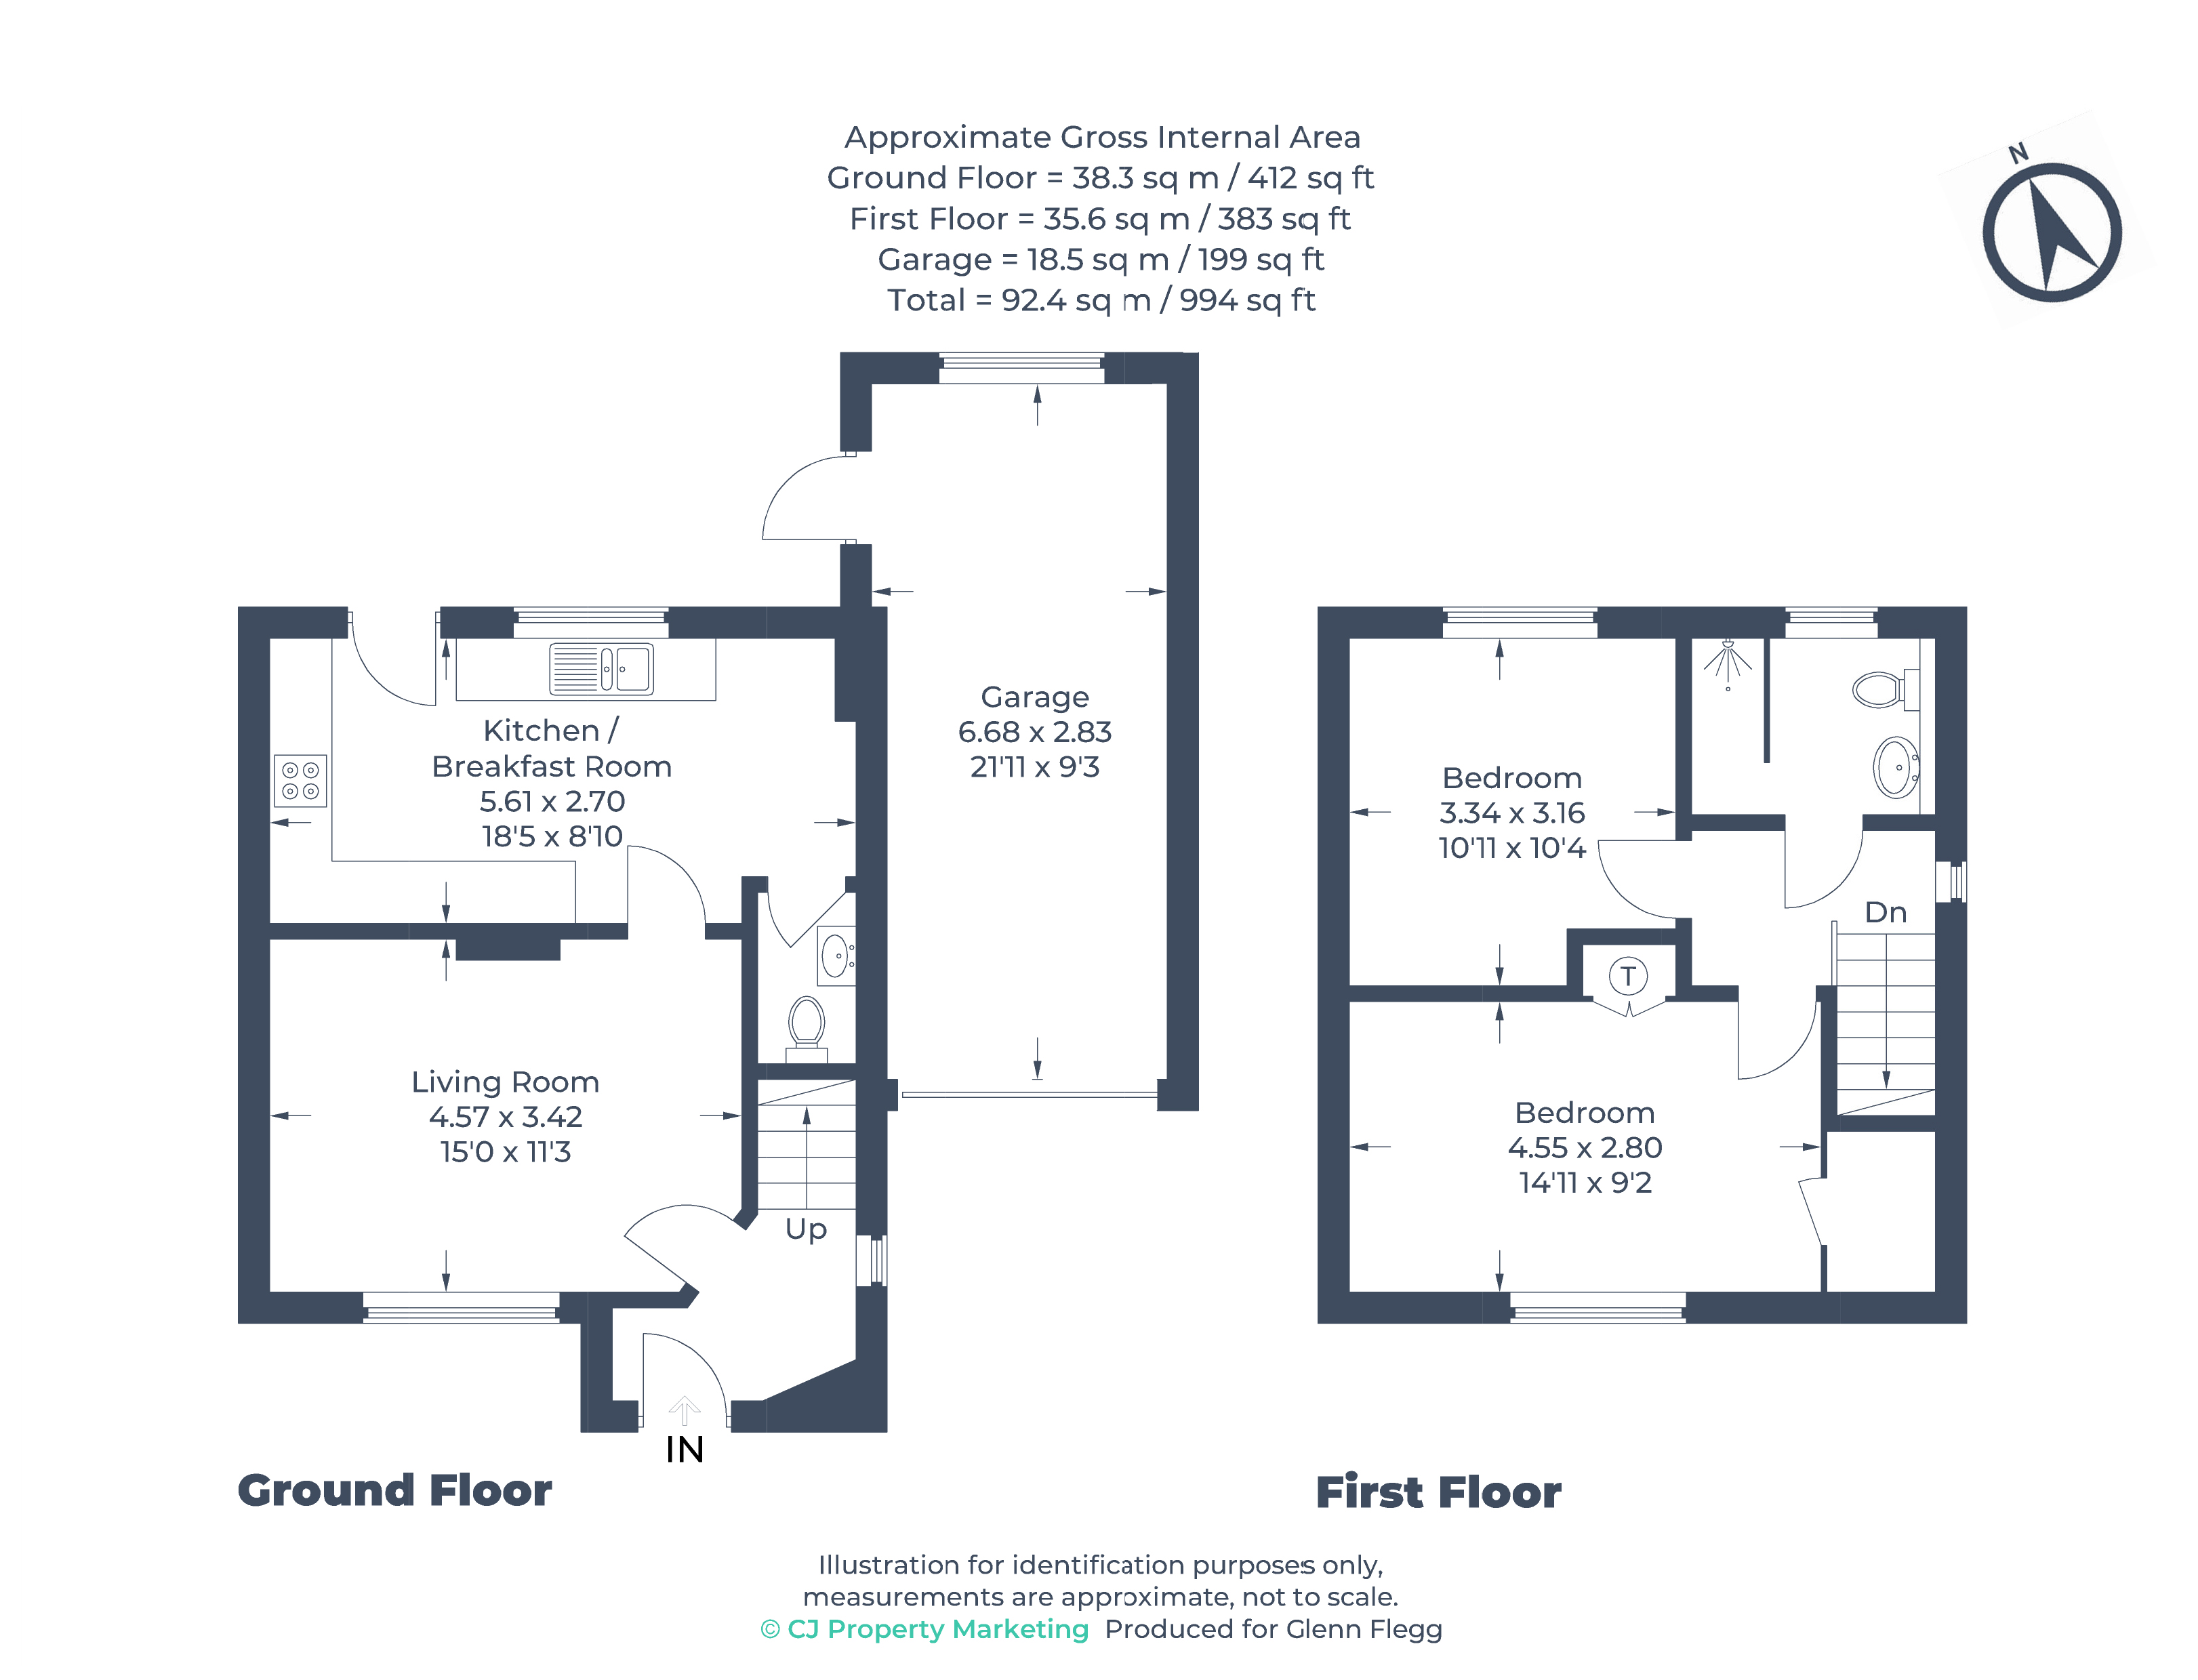
15' 0'' x 11' 3'' (4.57m x 3.42m) Double glazed front aspect window. Feature fireplace with wooden surround and mantle. Wooden flooring. Radiator. Door to the kitchen.
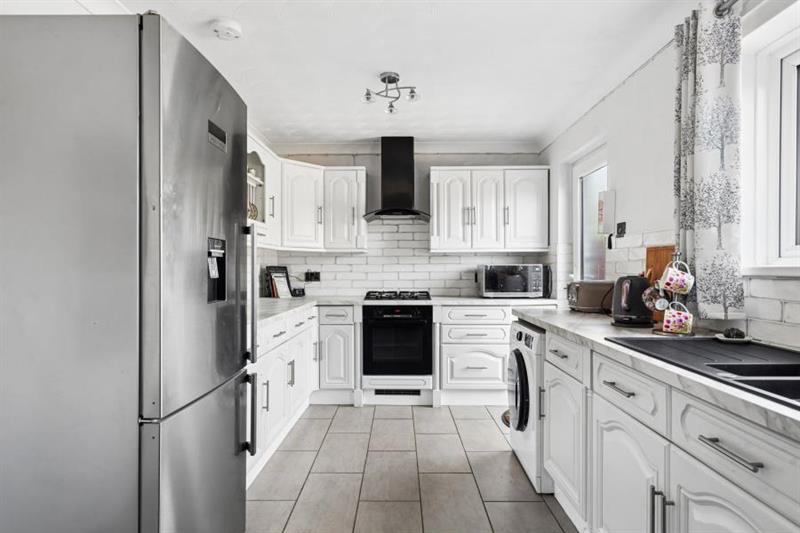
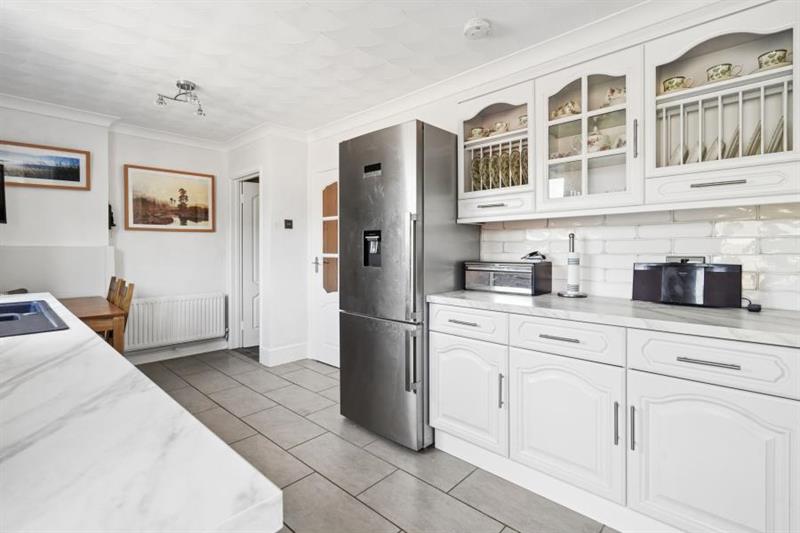
MODERN FITTED KITCHEN / BREAKFAST ROOM
18' 5'' x 8' 10'' (5.61m x 2.70m) Double glazed rear aspect window. Rear aspect door with double glazed opaque panel leading to the garden. Good range of wall and base units. Built in oven and gas hob with extractor above. Spaces for appliances. One and a half bowl sink and drainer unit. Tiled flooring and part tiled walls. Radiator. Door to the cloakroom.
DOWNSTAIRS CLOAKROOM
Hand wash basin and low level WC. Tiled flooring and walls. Extractor.
FIRST FLOOR LANDING
Double glazed side aspect window above the stairs. Carpet. Loft access hatch. Doors to the bedrooms and shower room.
BEDROOM ONE
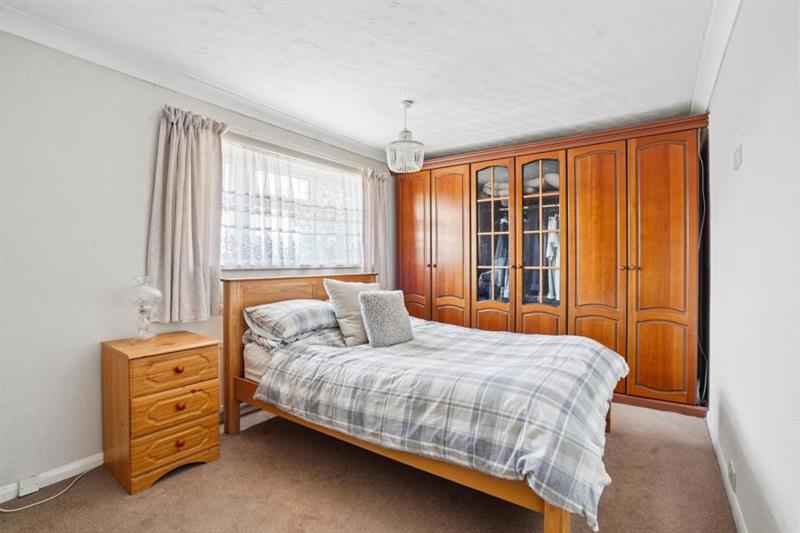
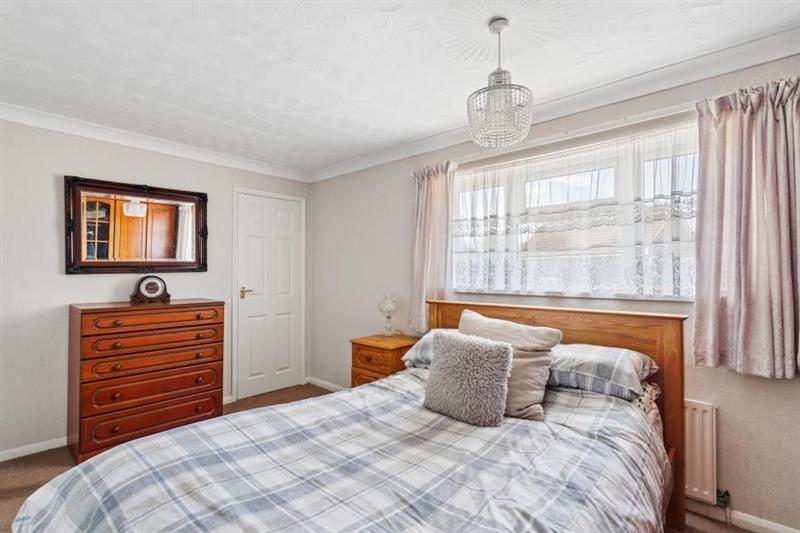
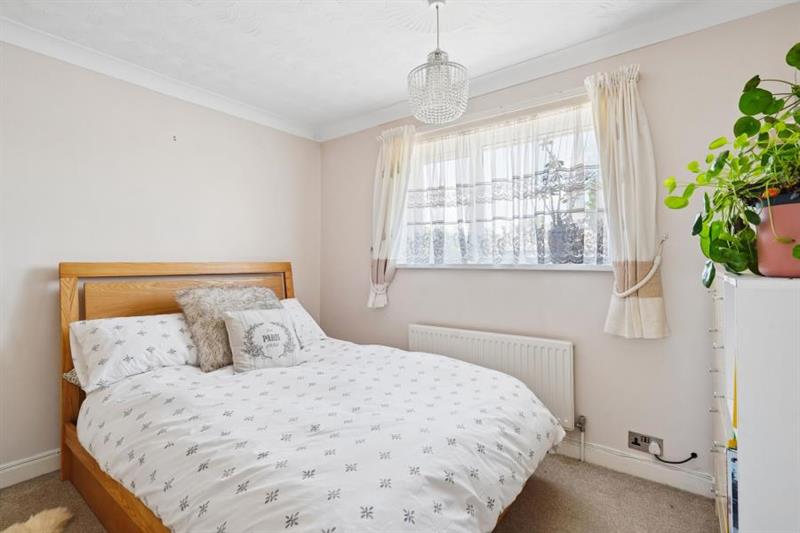
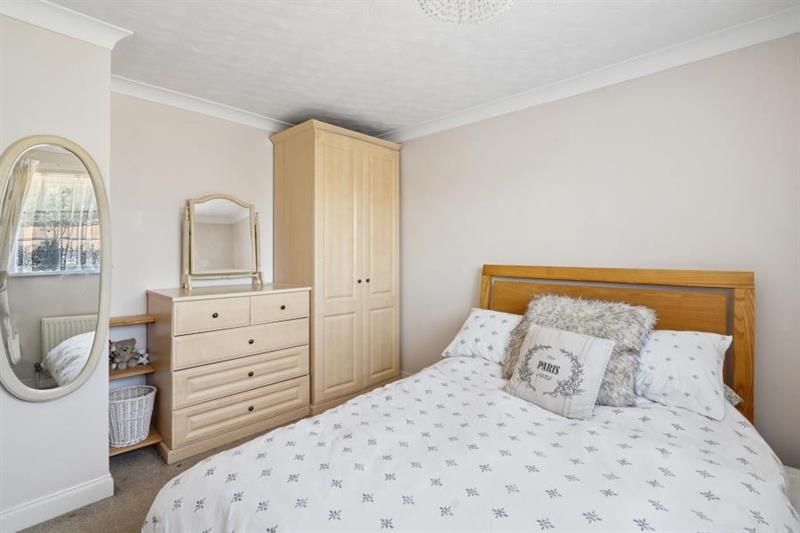
14' 11'' x 9' 2'' (4.55m x 2.80m) Double glazed front aspect window. Carpet and radiator. Fitted wardrobes. Built in storage cupboard.
BEDROOM TWO
10' 11'' x 10' 4'' (3.34m x 3.16m) Double glazed rear aspect window. Carpet and radiator.
MODERN SHOWER ROOM
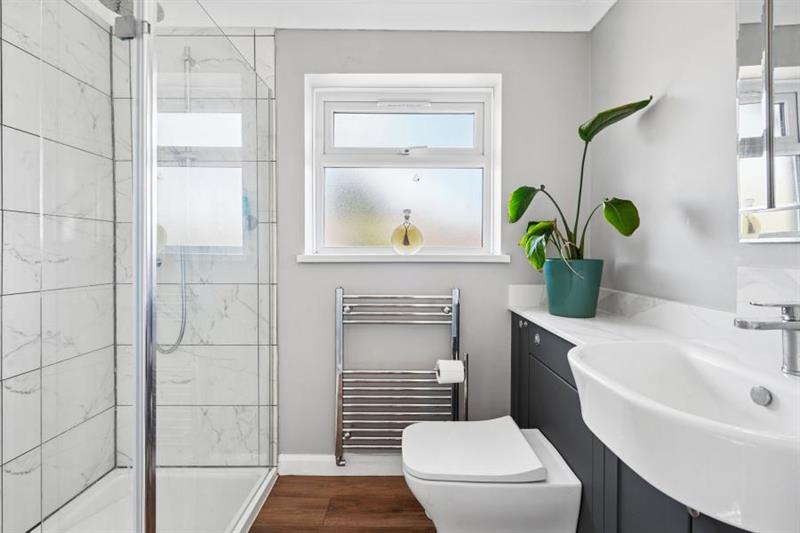
Double glazed rear aspect opaque window. Large tiled shower cubicle with glazed panels. Hand wash basin with quartz surface and storage underneath. Low level WC. Heated towel rail.
REAR GARDEN
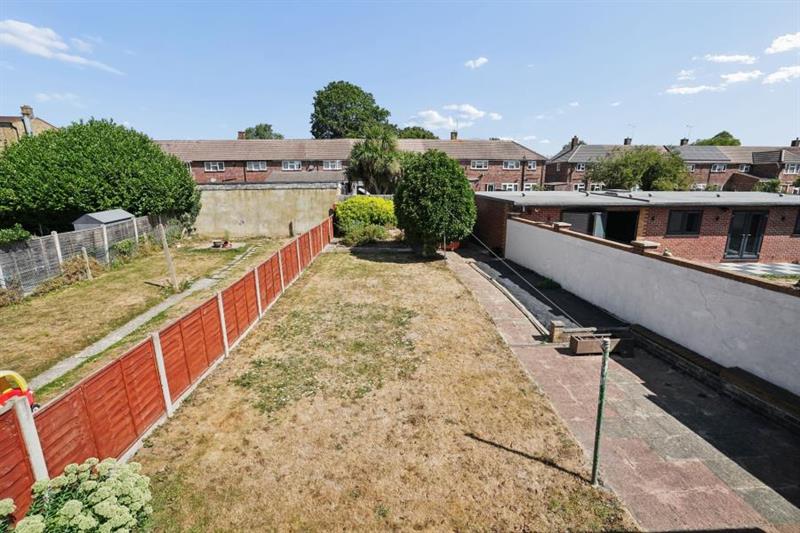
Large rear garden, mainly lawn with paved patio areas. Covered vegetable patch. Wooden storage shed. Door to the garage.
GARAGE
21' 11'' x 9' 3'' (6.68m x 2.83m) Garage with up and over front door. Side aspect door and rear aspect window. Power and lighting.
FRONT GARDEN
Block paved front garden.
PRIVATE DRIVEWAY & PARKING
The house also benefits from a private block paved driveway with off street parking to the front.