Description
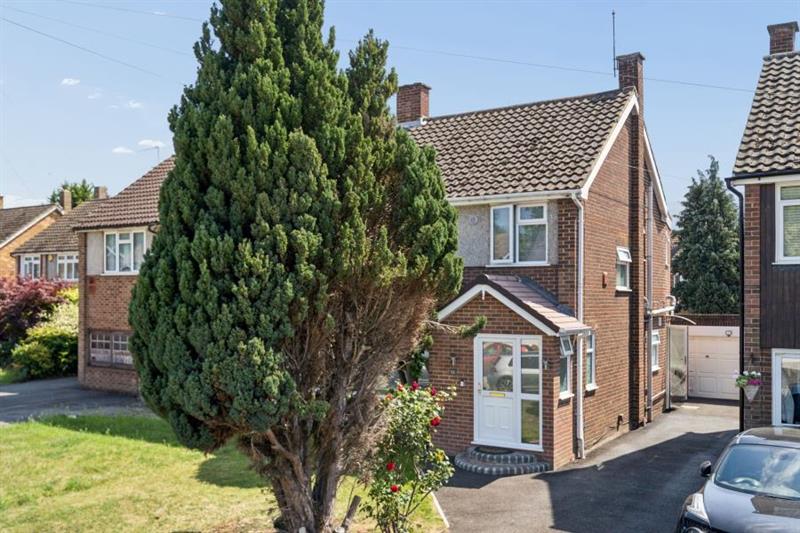
Glenn Flegg & Company are delighted to offer for sale this superb four bedroom extended semi-detached family house with a South-West facing rear garden, presented in excellent condition throughout. The property is situated close to popular schools, transport and local shops together with easy access to the M25/M4 motorways and Heathrow Airport. The spacious ground floor accommodation comprises a welcoming entrance hallway, cloakroom, utility room/study and living/dining room open to a modern fitted kitchen/breakfast room. The first floor boasts four bedrooms, modern family shower room and separate WC. The house also benefits from a well maintained South-West facing rear garden and a garage. Other benefits include double glazing and gas central heating. A viewing is highly recommended, please contact us to arrange a viewing.
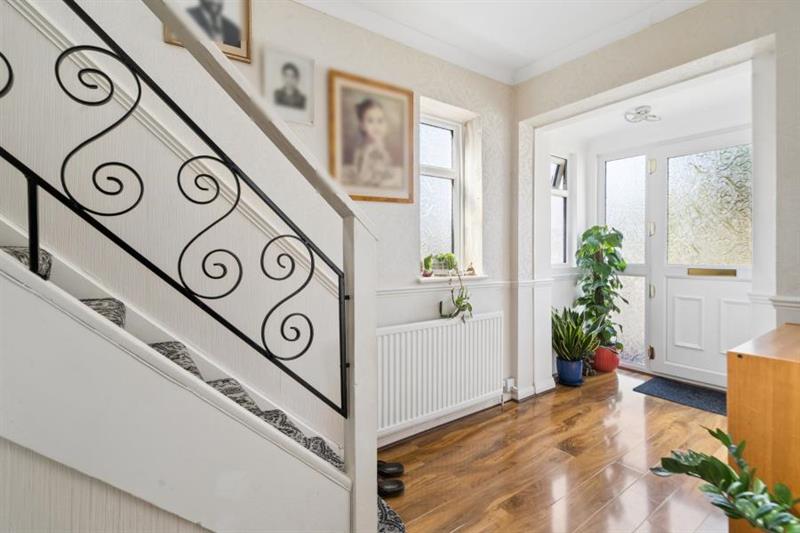
ENTRANCE PORCH / HALLWAY
Front door with double glazed opaque panel and double glazed front and side aspect opaque windows. Wooden flooring. Radiator. Carpeted stairs leading to the first floor. Under stairs storage cupboard.
DOWNSTAIRS CLOAKROOM
Double glazed side aspect opaque window. Low level WC with hand wash basin. Tiled flooring and part tiled walls. Radiator.
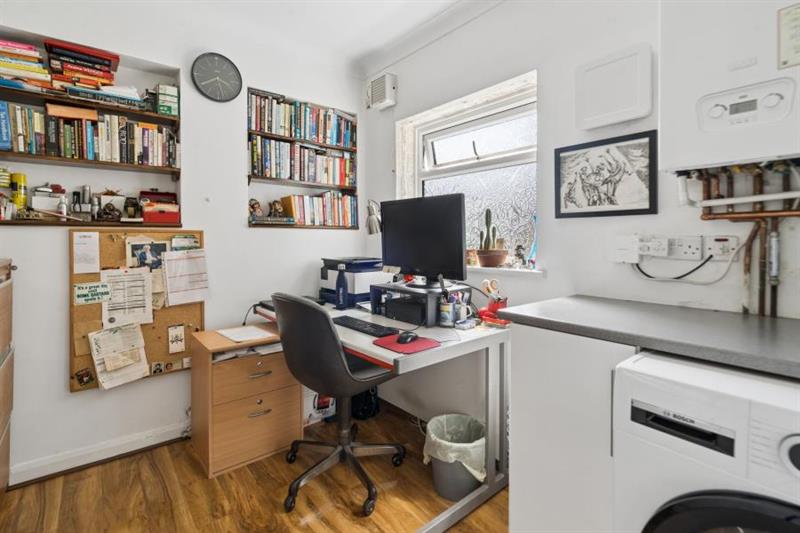
UTILITY ROOM / STUDY
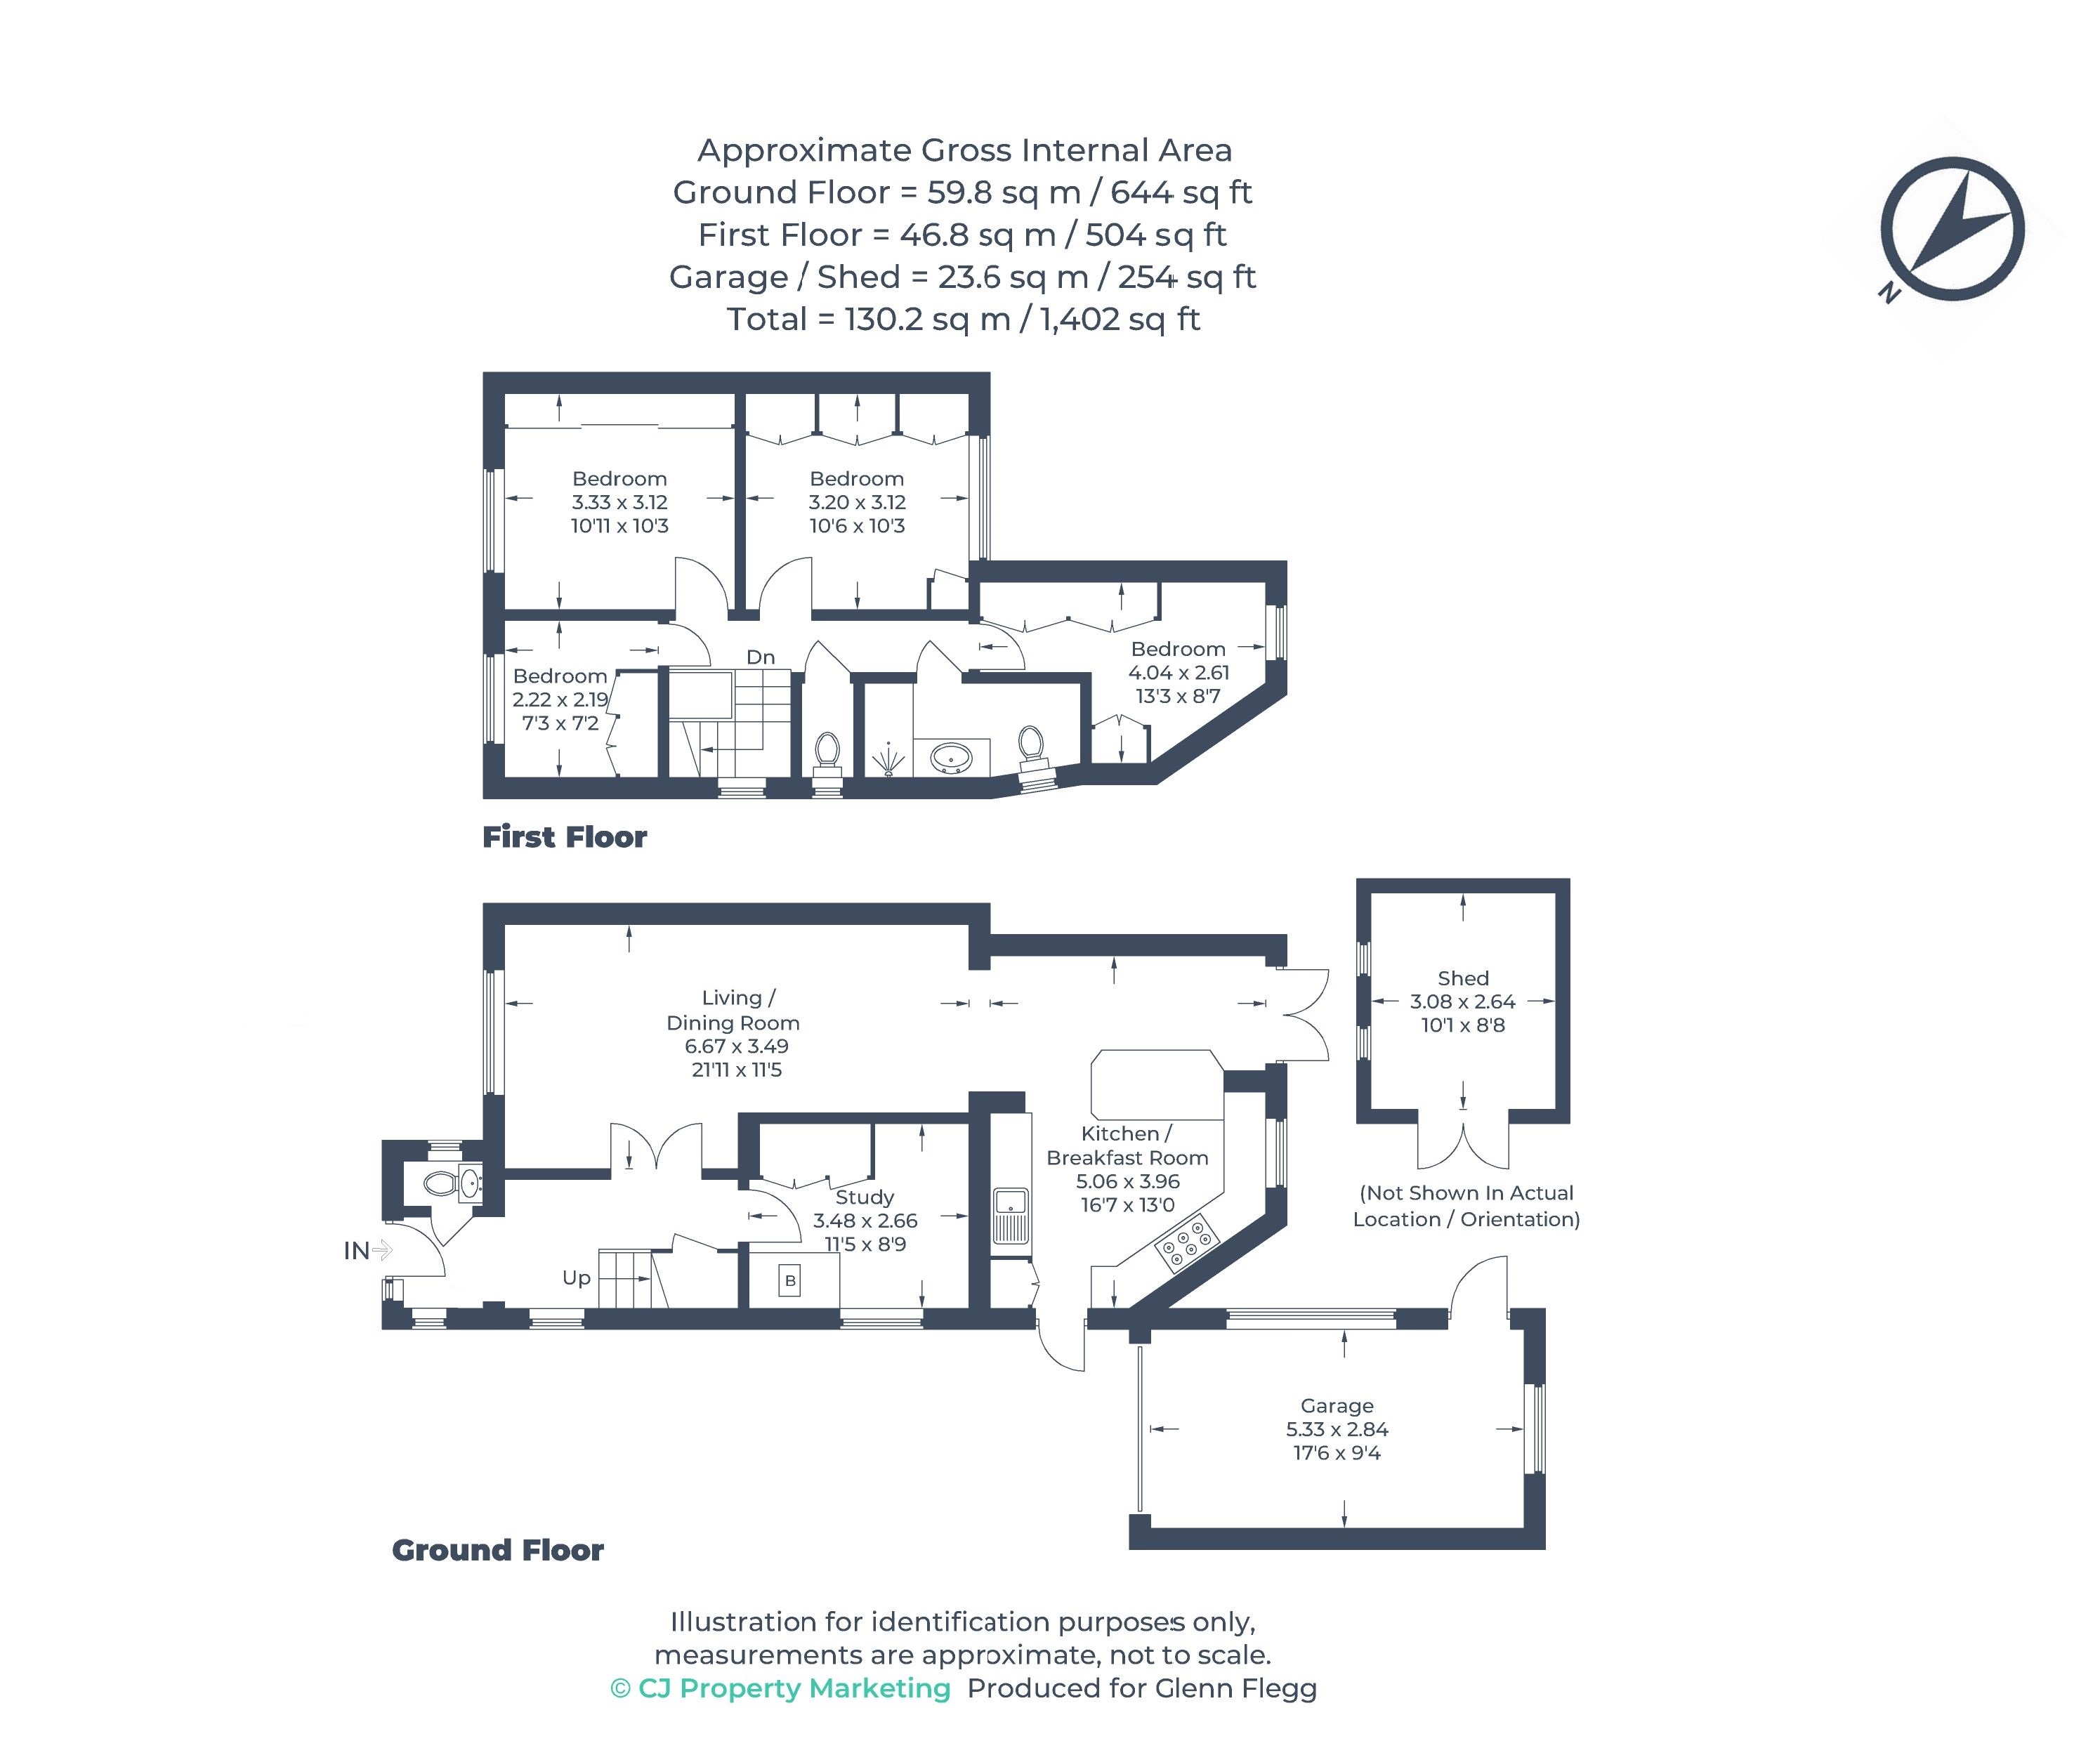
11' 5'' x 8' 9'' (3.48m x 2.66m) Double glazed side aspect opaque window. Work surface with spaces for appliances underneath. Wooden flooring. Radiator. Wall mounted boiler. Fitted storage cupboards.
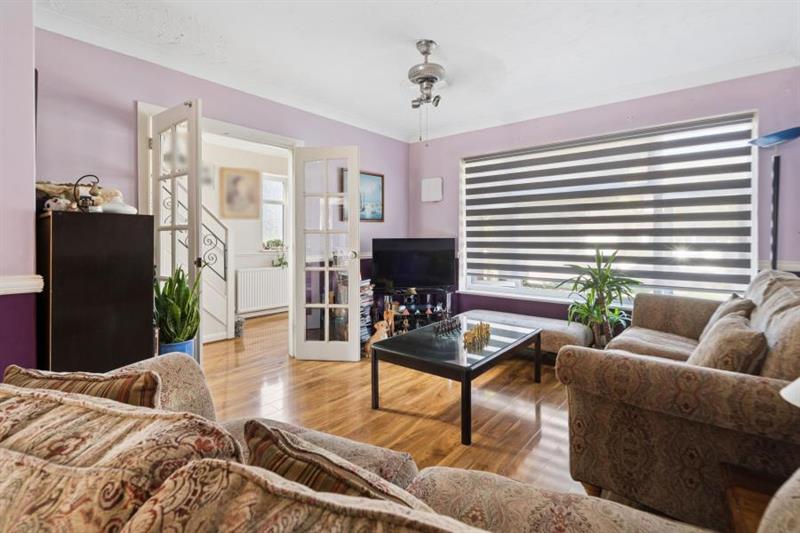
LIVING / DINING ROOM
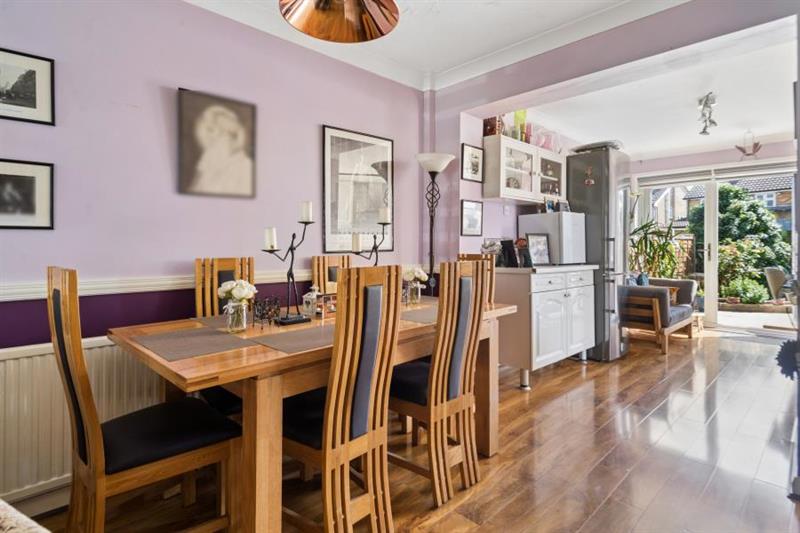
21' 11'' x 11' 5'' (6.67m x 3.49m) Double glazed front aspect window. Wooden flooring. Radiator. Open to the kitchen/breakfast room.
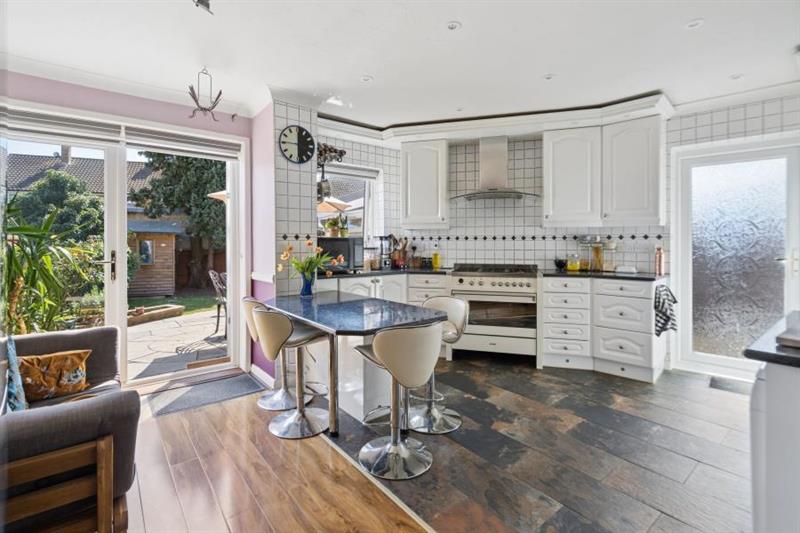
KITCHEN / BREAKFAST ROOM
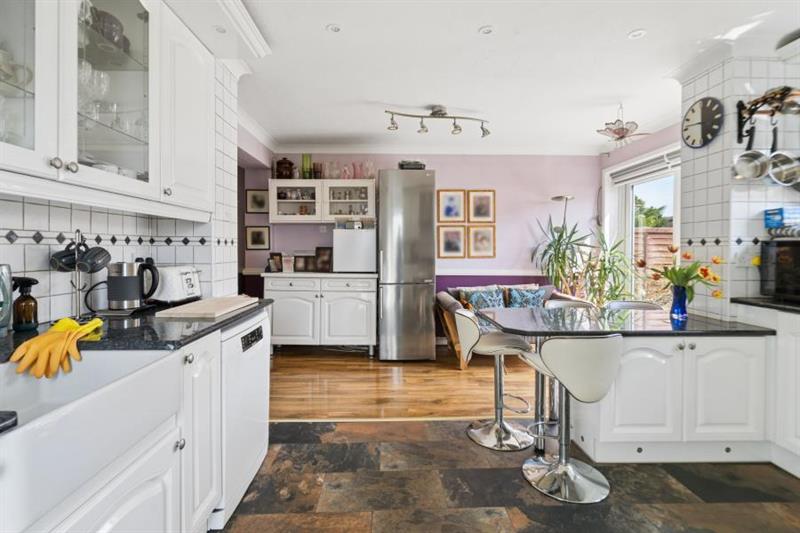
16' 7'' x 13' 0'' (5.06m x 3.96m) Side aspect door with double glazed opaque panel. Double glazed rear aspect window and double glazed rear aspect French doors leading to the garden. Good range of wall and base units with granite work surfaces and table. Space for range cooker with stainless steel extractor above. Spaces for appliances. Ceramic sink unit. Part tiled and part wooden flooring. Part tiled walls.
FIRST FLOOR HALLWAY
Double glazed side aspect opaque window above the stairs. Carpet. Loft access hatch.
BEDROOM ONE
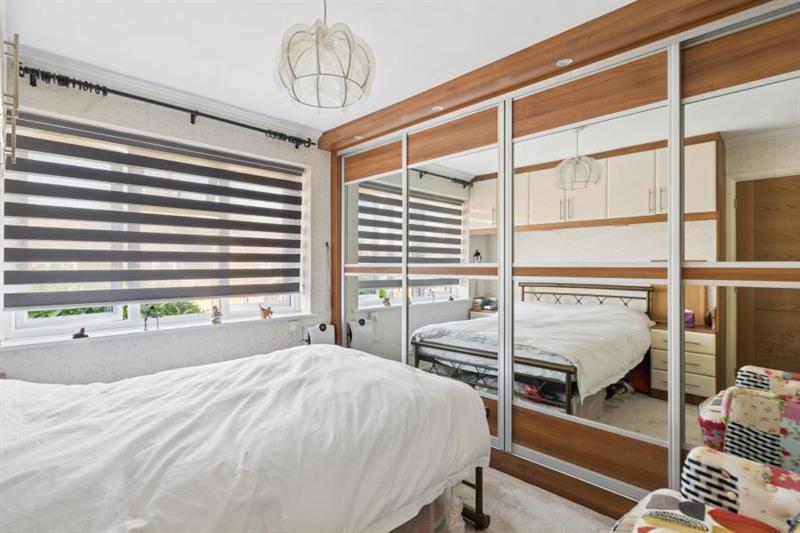
10' 11'' x 10' 3'' (3.33m x 3.12m) Double glazed front aspect window. Carpet and radiator. Fitted wardrobes and units.
BEDROOM TWO
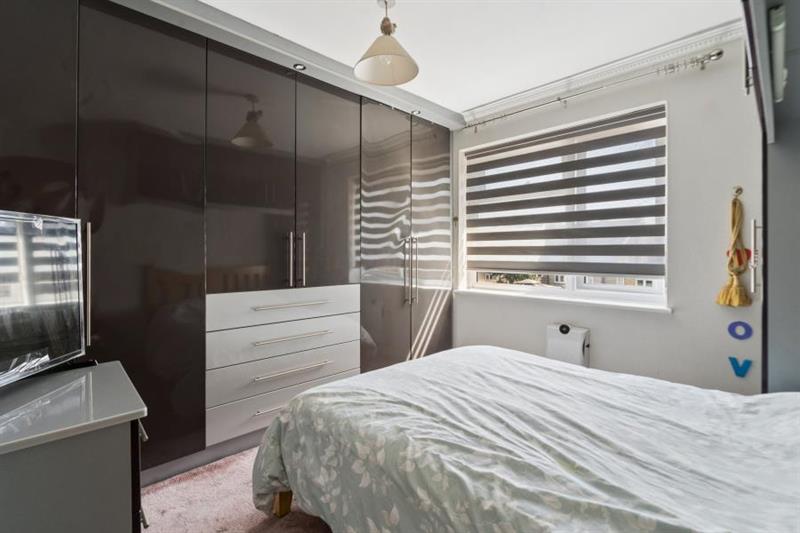
10' 6'' x 10' 3'' (3.20m x 3.12m) Double glazed rear aspect window. Carpet and radiator. Fitted wardrobes and units.
BEDROOM THREE
13' 3'' x 8' 7'' (4.04m x 2.61m) Double glazed rear aspect window. Carpet and radiator. Fitted wardrobes and units.
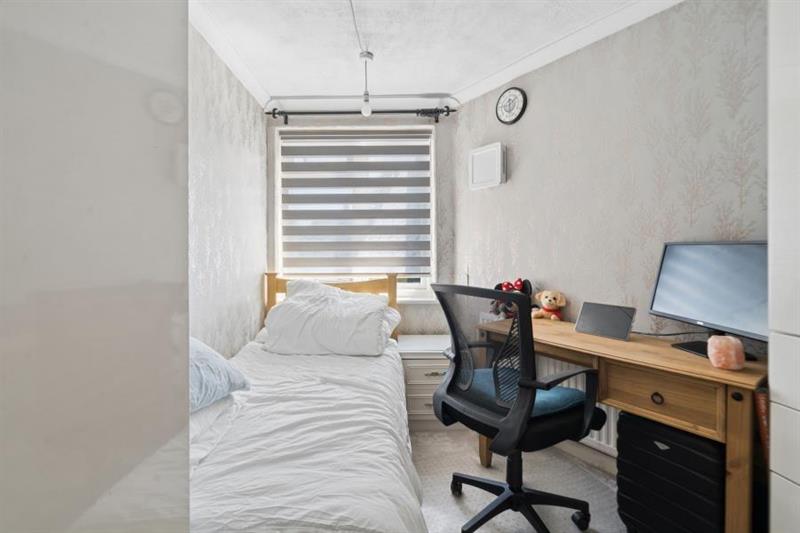
BEDROOM FOUR
7' 3'' x 7' 2'' (2.22m x 2.19m) Double glazed front aspect window. Carpet and radiator. Fitted wardrobes and units.
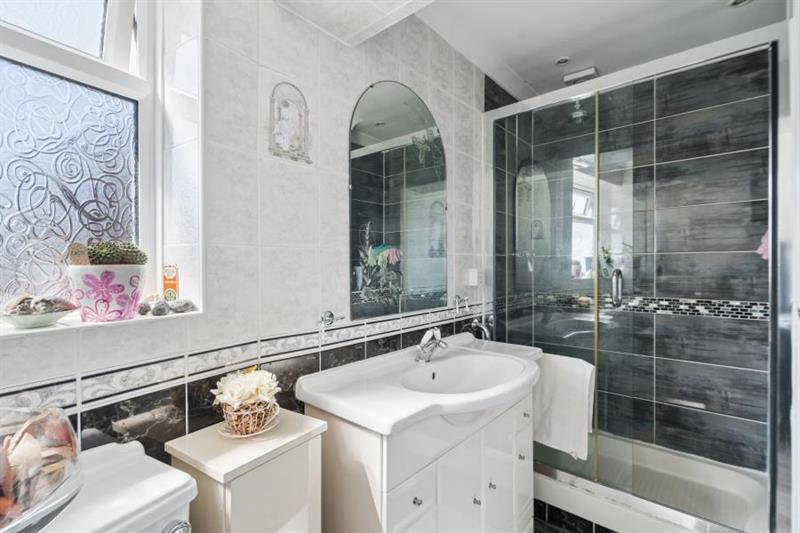
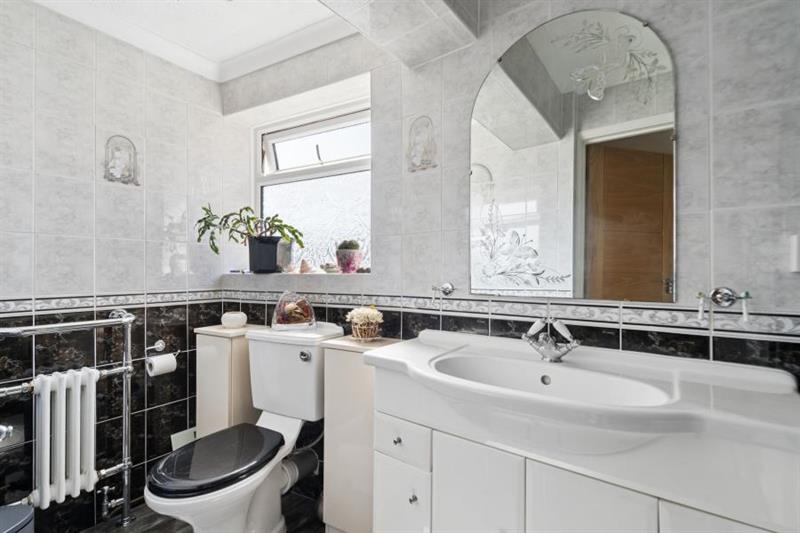
MODERN FAMILY SHOWER ROOM
Double glazed side aspect opaque window. Shower cubicle with glazed panel and sliding door. Hand wash basin with storage. Low level WC. Tiled flooring and walls. Heated towel rail.
SEPARATE WC
Double glazed side aspect opaque window. Low level WC. Tiled flooring and part tiled walls.
FRONT GARDEN
Mainly lawn front garden.
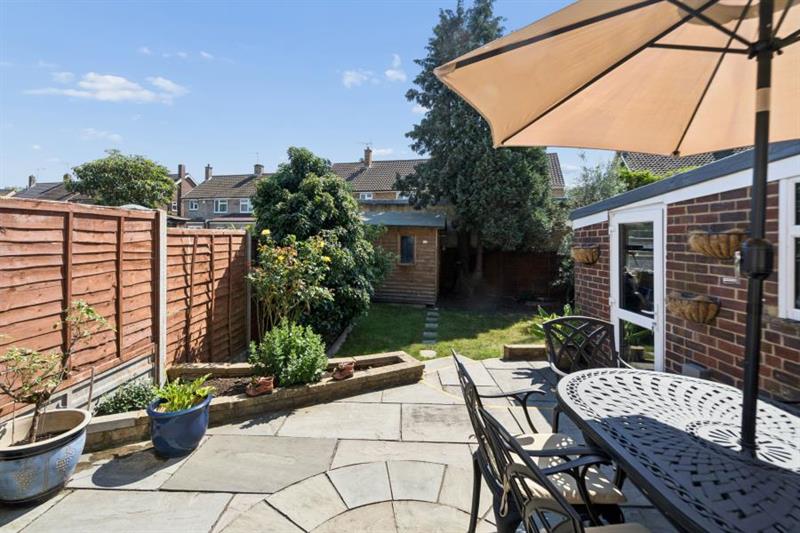
REAR GARDEN
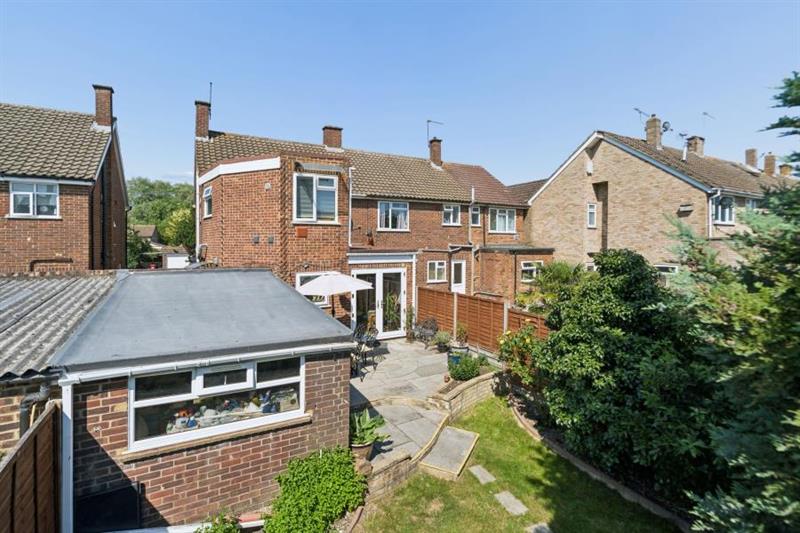
Well maintained South-West facing rear garden with part lawn and part paved patio areas. Mature borders, trees, plants and shrubs. Door to the garage. Wooden storage shed.
GARAGE
17' 6'' x 9' 4'' (5.33m x 2.84m) Garage with up and over front door, accessed via a shared driveway. Double glazed side aspect windows and door. Power and lighting.