Maypole Road, Taplow

£390,000

Available
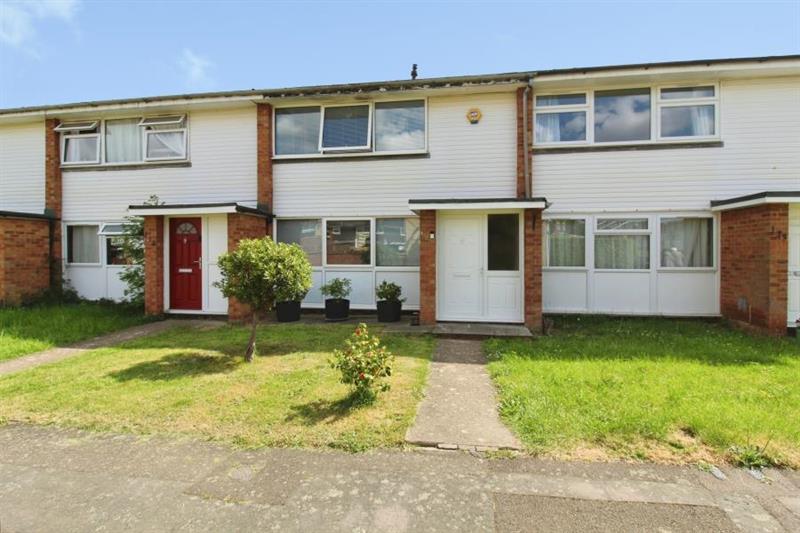
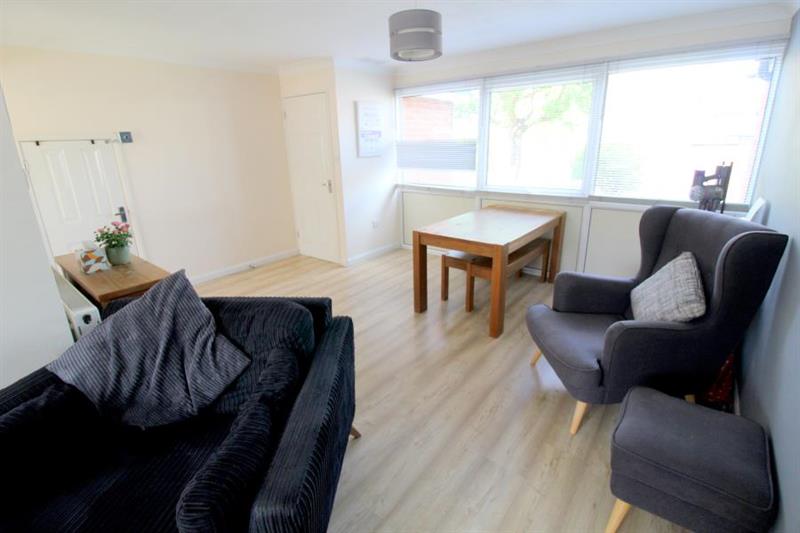
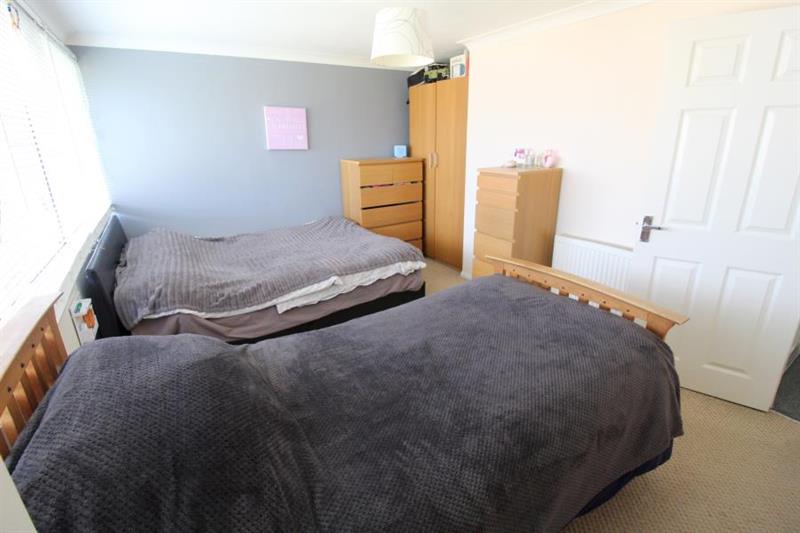
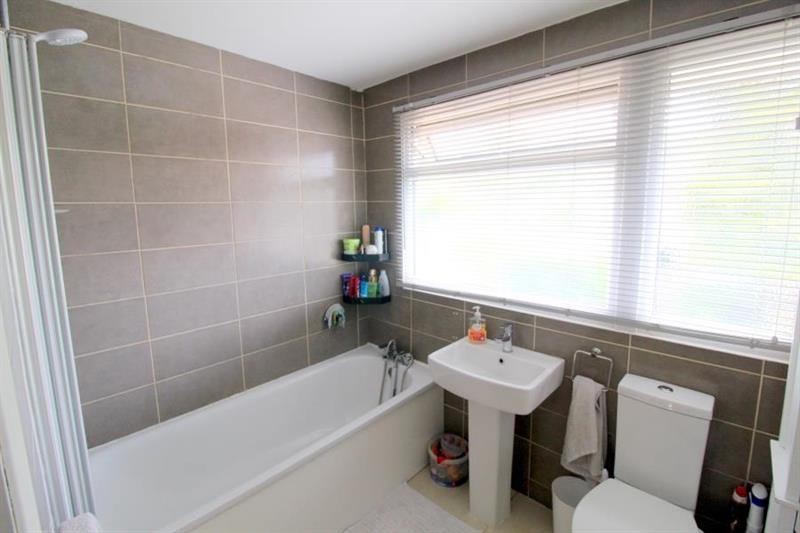
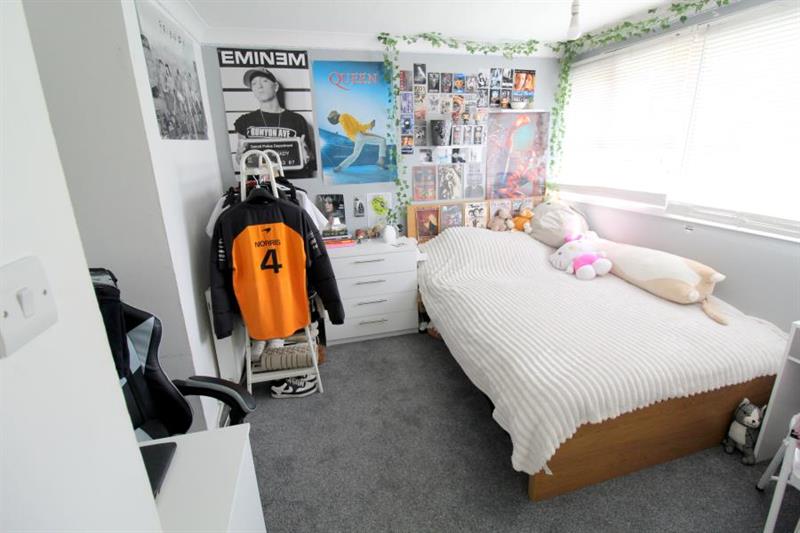
Glenn Flegg & Company are delighted to offer for sale this superb two double bedroom house, presented in excellent condition throughout, being sold with NO ONWARD CHAIN. The property is situated in a popular residential location, close to sought after schools and Taplow Elizabeth Line station. The ground floor accommodation comprises a welcoming entrance hallway, spacious dual aspect open plan living/dining room and modern fitted kitchen. The first floor boasts two double bedrooms and modern bathroom. The house also benefits from a front garden and low maintenance rear garden with a brick built storage shed. Other benefits include double glazing and gas central heating. A viewing is highly recommended, please contact us to arrange a viewing.
Bedrooms

2

bedrooms

Bathrooms

1

bathroom

Receptions

1

reception

Features

  • SUPERB TERRACED HOUSE
  • TWO DOUBLE BEDROOMS
  • EXCELLENT CONDITION THROUGHOUT
  • NO ONWARD CHAIN
  • CLOSE TO DESIRABLE SCHOOLS
  • MODERN KITCHEN & BATHROOM
  • CLOSE TO TAPLOW STATION
  • FRONT & REAR GARDENS

Description

Glenn Flegg & Company are delighted to offer for sale this superb two double bedroom house, presented in excellent condition throughout, being sold with NO ONWARD CHAIN. The property is situated in a popular residential location, close to sought after schools and Taplow Elizabeth Line station. The ground floor accommodation comprises a welcoming entrance hallway, spacious dual aspect open plan living/dining room and modern fitted kitchen. The first floor boasts two double bedrooms and modern bathroom. The house also benefits from a front garden and low maintenance rear garden with a brick built storage shed. Other benefits include double glazing and gas central heating. A viewing is highly recommended, please contact us to arrange a viewing.

ENTRANCE HALLWAY
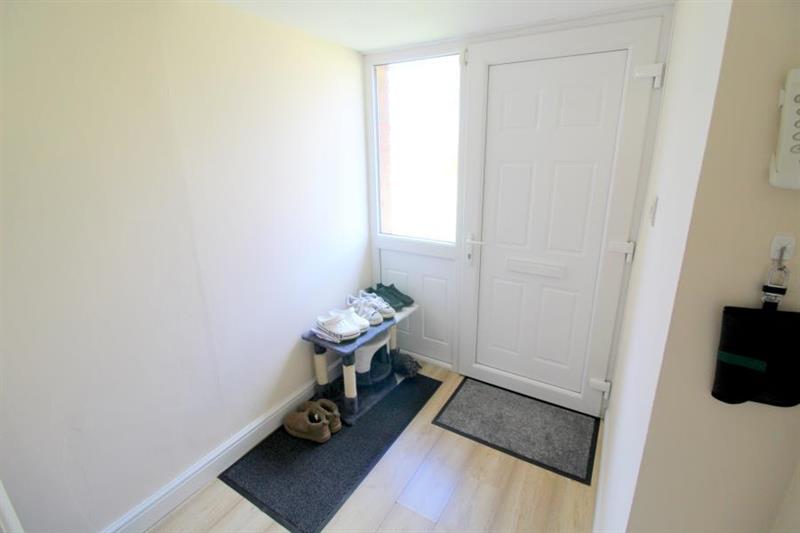
Front door with double glazed opaque window to the side of the door. Wooden flooring. Carpeted stairs leading to the first floor. Door to the living/dining room.

LIVING / DINING ROOM
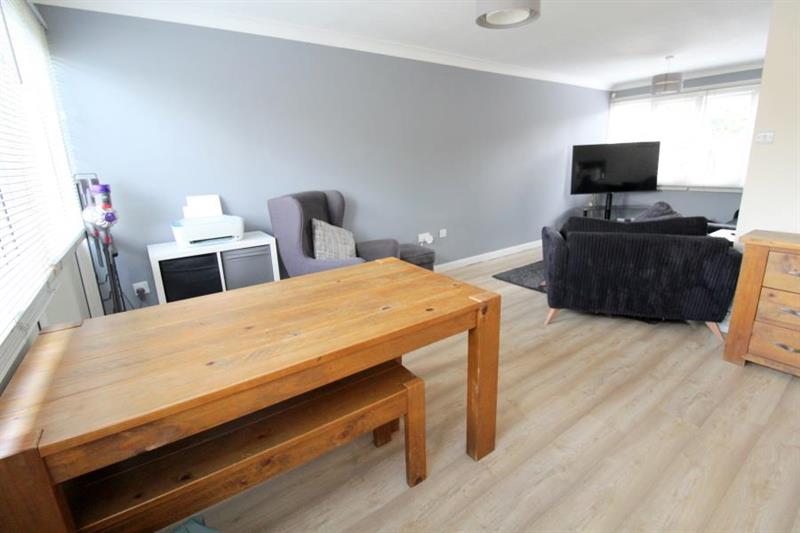
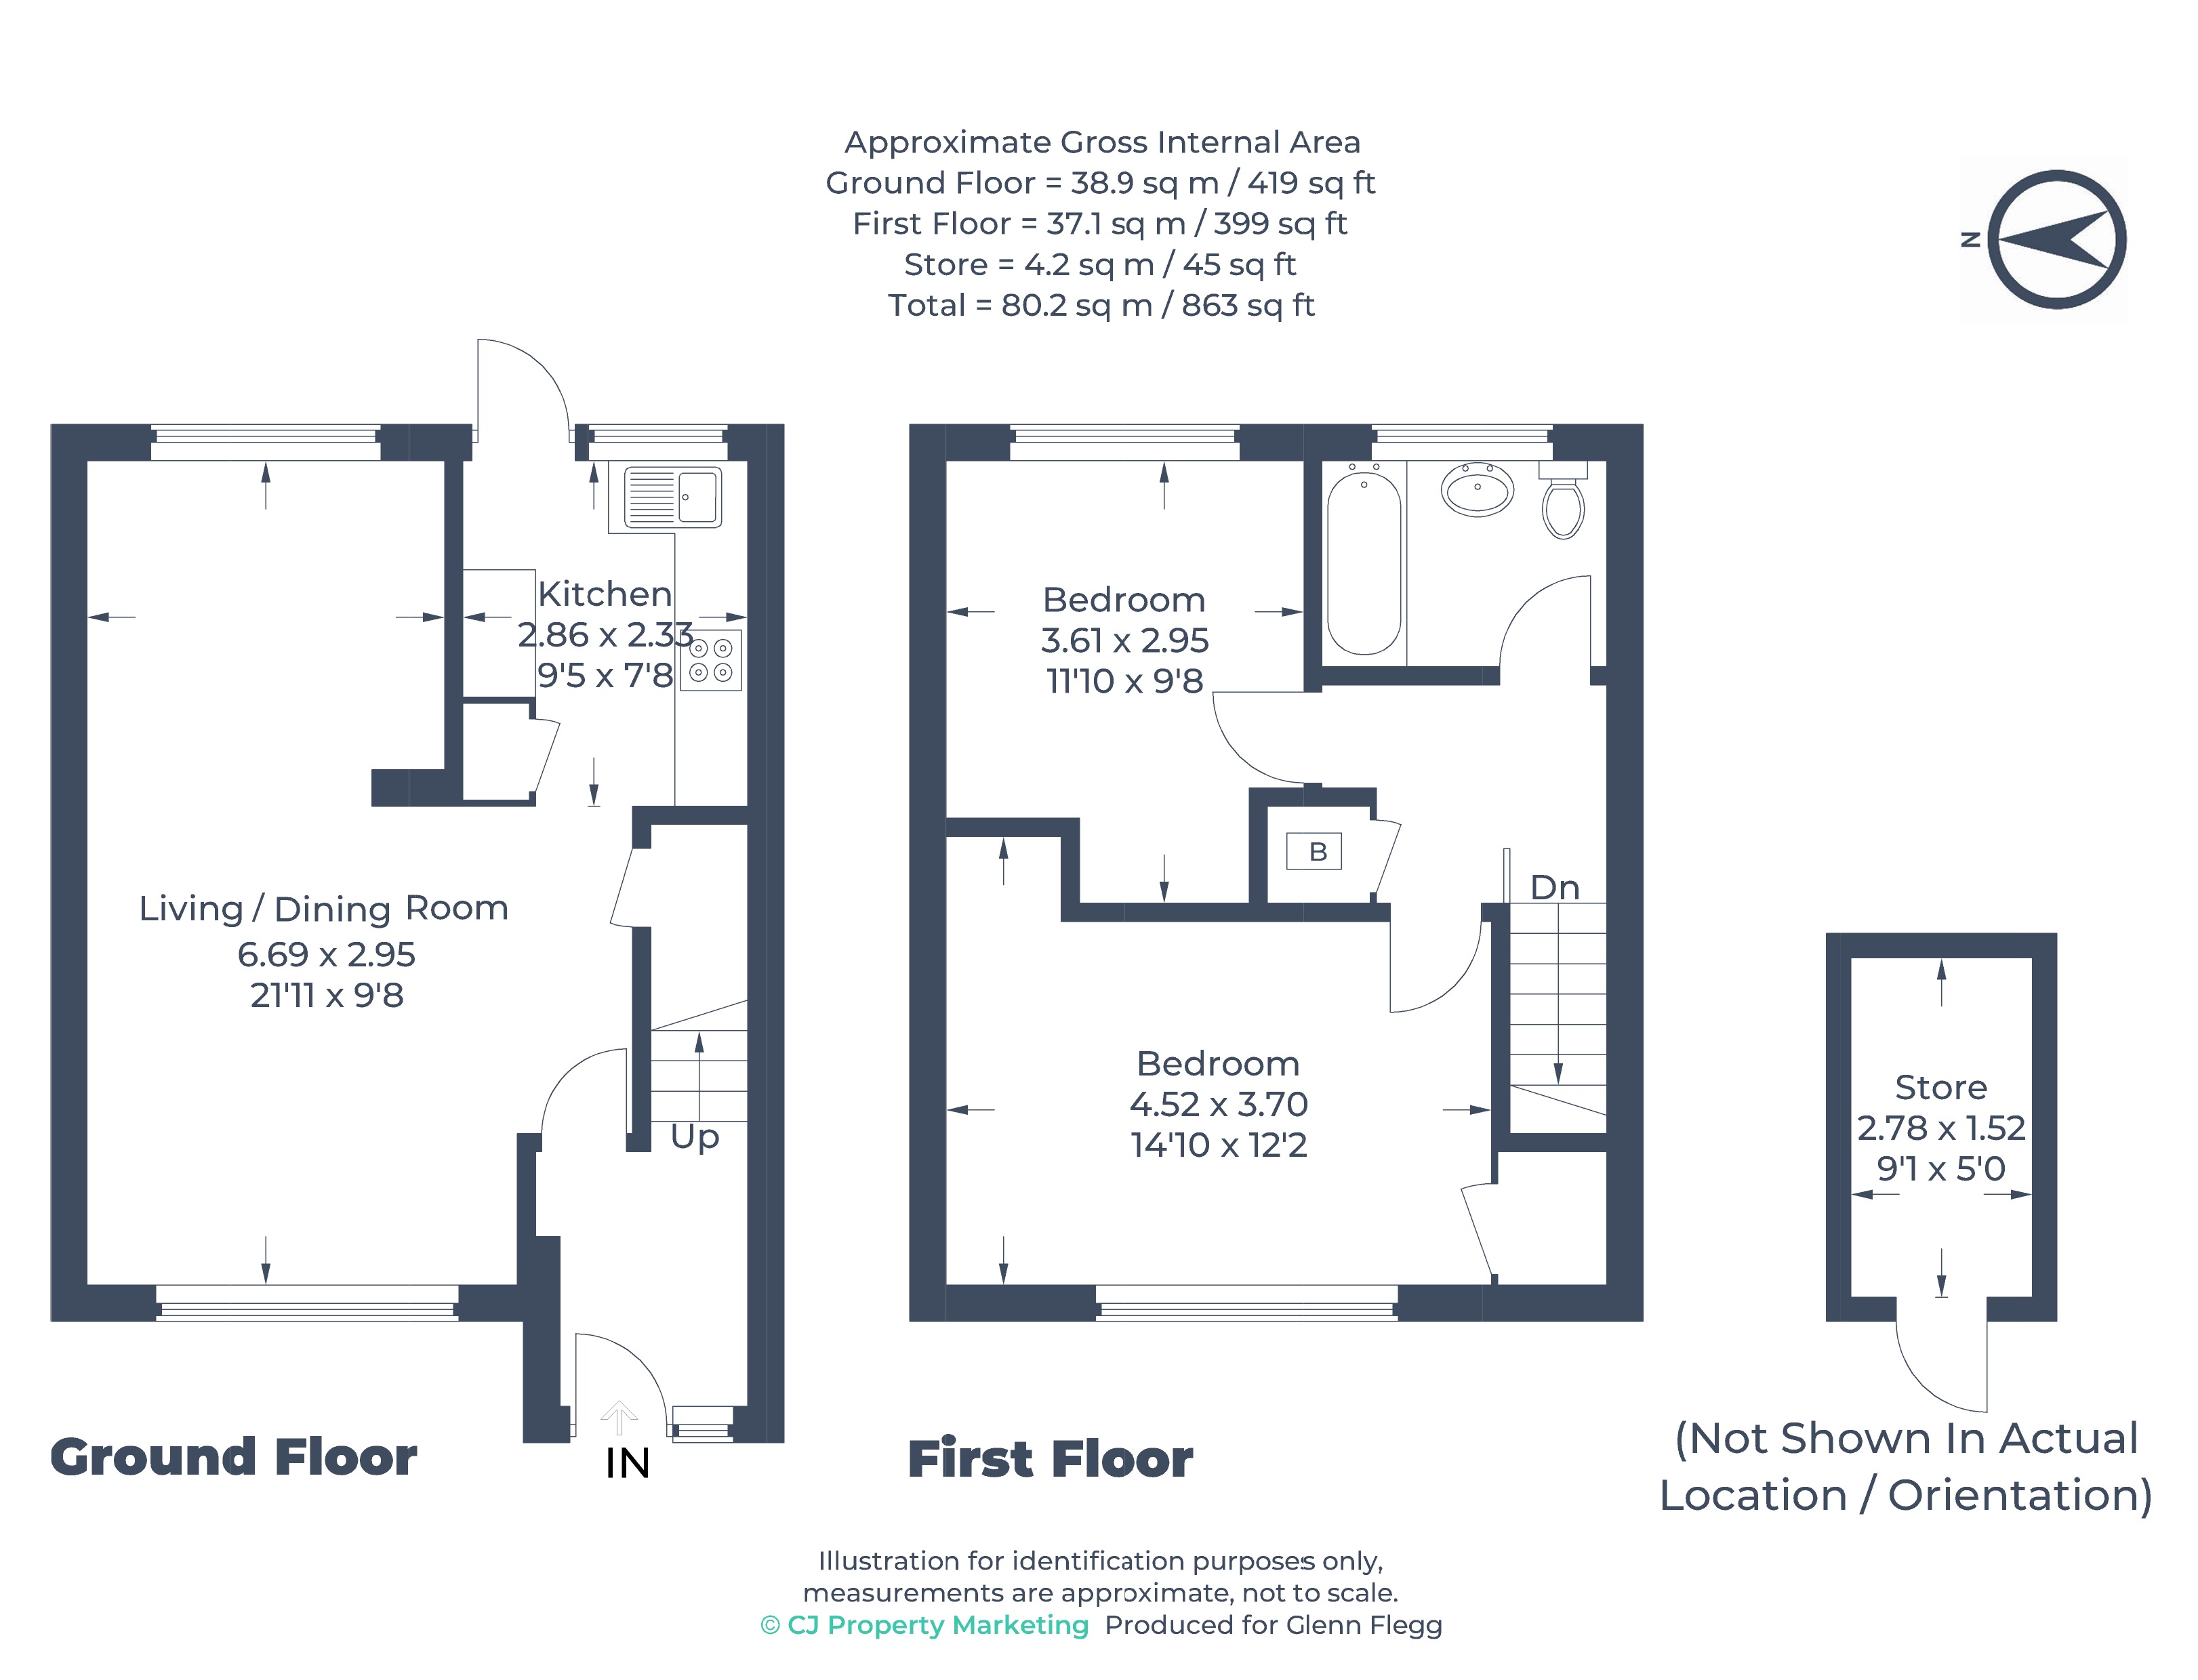
21' 11'' x 9' 8'' minimum (6.69m x 2.95m minimum) Double glazed front and rear aspect windows. Wooden flooring. Two radiators. Under stairs storage cupboard. Open to the kitchen.

MODERN FITTED KITCHEN
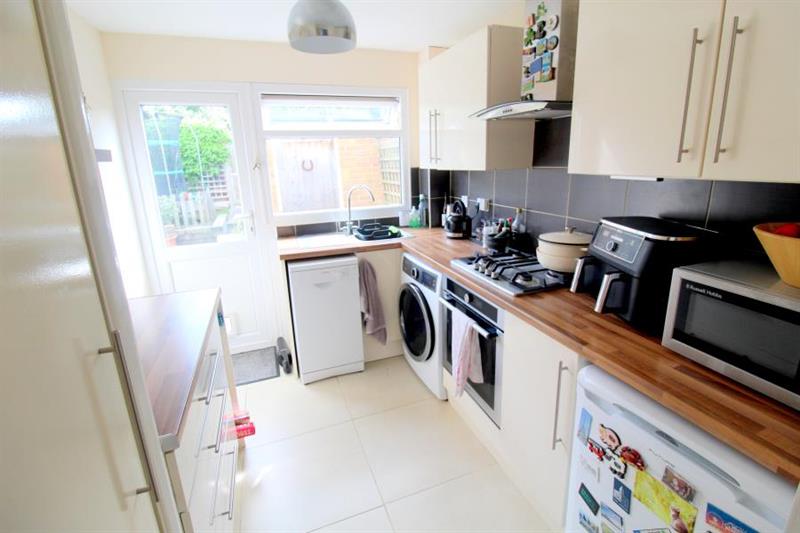
9' 5'' x 7' 8'' (2.86m x 2.33m) Double glazed rear aspect window and rear aspect door with double glazed panel leading to the garden. Range of wall and base units. Built in oven and gas hob with stainless steel extractor above. Spaces for appliances. Stainless steel sink and drainer unit. Tiled flooring and part tiled walls. Built in larder/storage cupboard.

FIRST FLOOR LANDING
Carpet. Loft access hatch. Built in storage cupboard housing the boiler. Doors to the bedrooms and bathroom.

BEDROOM ONE
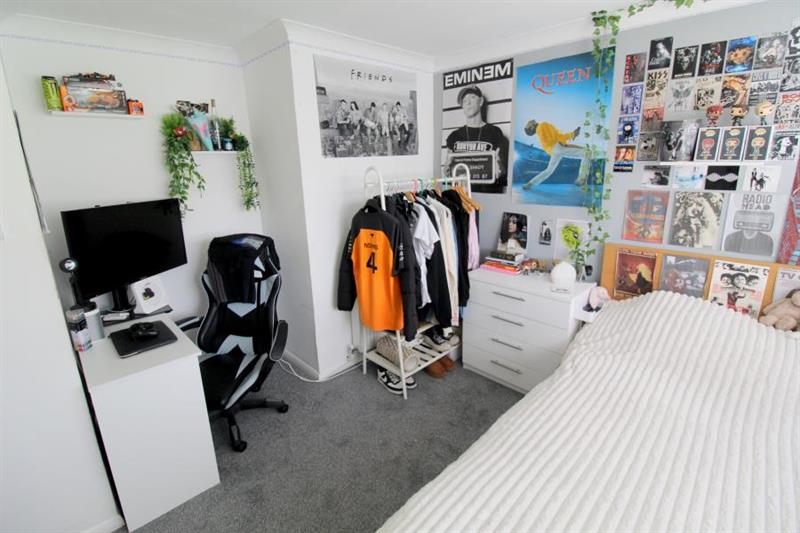
14' 10'' x 12' 2'' (4.52m x 3.70m) Double glazed front aspect window. Carpet and radiator. Built in wardrobe.

BEDROOM TWO
11' 10'' x 9' 8'' (3.61m x 2.95m) Double glazed rear aspect window. Carpet and radiator.

MODERN BATHROOM
Double glazed rear aspect opaque window. Panel enclosed bath with shower attachment and electric power shower above. Pedestal hand wash basin. Low level WC. Tiled flooring and walls. Radiator.

FRONT GARDEN
Mainly lawn front garden with pathway leading to the front door.

REAR GARDEN
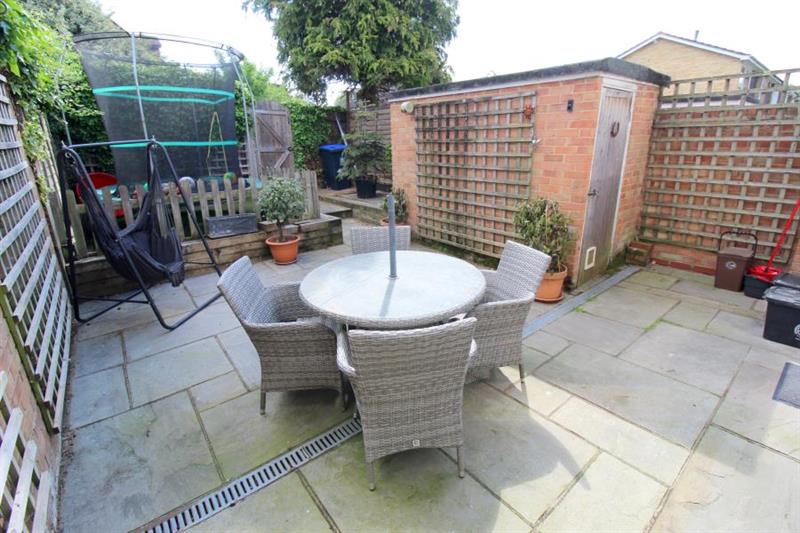
Low maintenance rear garden, mainly paved with raised artificial grass area. Rear access gate.

BRICK BUILT STORAGE SHED
9' 1'' x 5' 0'' (2.78m x 1.52m) Brick built storage shed with power and lighting.

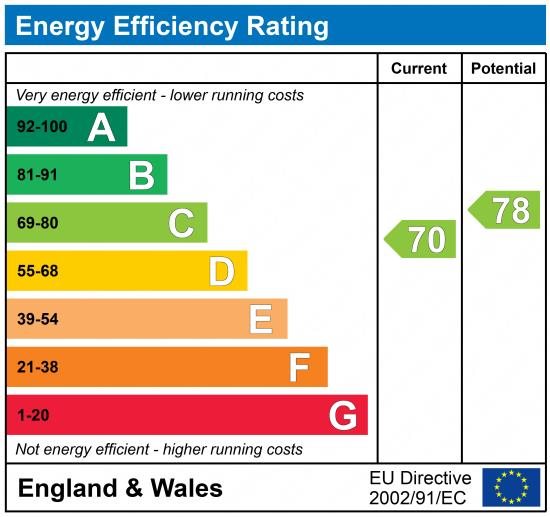
EPC
Floor Plan
Use our mortgage calculator to view our current mortgage deals. You’ll get an idea of how much you could borrow and compare monthly payments.

This calculator is for illustrative purposes only and is not a mortgage offer. Before agreeing a loan, a credit search and full application is required, and our lending requirements must be met.
[mortgagecalculator]
YOUR HOME MAY BE REPOSSESSED IF YOU DO NOT KEEP UP REPAYMENTS ON YOUR MORTGAGE


    I have Read & Accepted Privacy Policy.

    This form collects your name, email and content so that we can keep track of the comments placed on the website. For more info check our privacy policy where you'll get more info on where, how and why we store your data.


    NOTE: These particulars are intended only as a guide to prospective Tenants to enable them to decide whether to make further enquiries with a view to taking up negotiations but they are otherwise not intended to be relied upon in any way for any purpose whatsoever and accordingly neither their accuracy nor the continued availability of the property is in any way guaranteed and they are furnished on the express understanding that neither the Agents nor the Vendors are to be or become under any liability or claim in respect of their contents. Any prospective Tenant must satisfy himself by inspection or otherwise as to the correctness of the particulars contained.